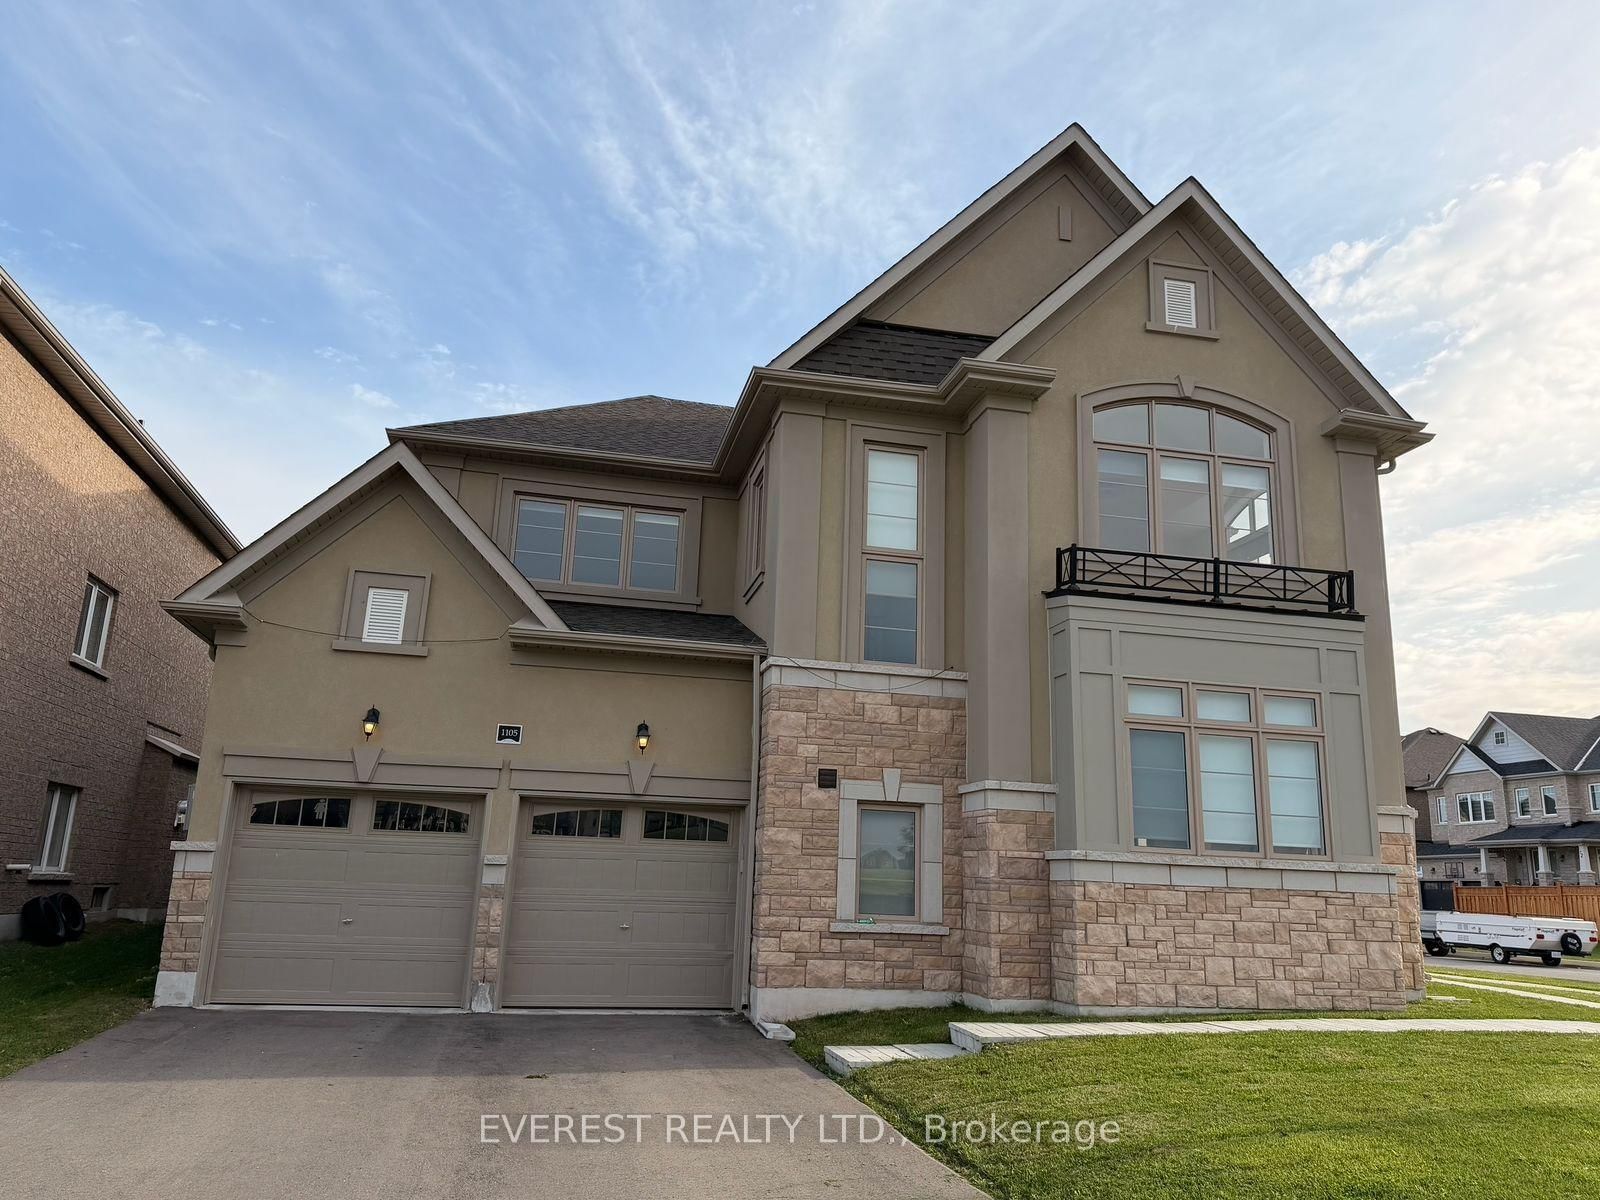
<-- style PDP --> 1411 Sheldon Street, Innisfil - Detached for lease for $3,750
  • leased
  • terminated

1411 Sheldon Street

Innisfil, Ontario, L9S 4B7 - Alcona

$3,750

  • Neighbourhood

    Alcona

  • Major Intersection

    Webster & Innisfil Beach Road

  • Listed Since: 592 day(s)

  • Last update: 568 day(s) ago

Overview

  • Property Type

    Detached, 3-Storey

  • Bedrooms

    4

  • Bathrooms

    3

  • Basement

    None

  • Kitchen

    1

  • Total Parking

    6 (3 Attached Garage)

  • Lot Size

    49.21x111.88 (Feet)

  • Taxes

    n/a

  • Type

    Freehold

Property Description

Property description for 1411 Sheldon Street, Innisfil

Nestled in the heart of Alcona, this stunning 4 bedroom, 3-bathroom home offers the perfect combination of elegance, comfort, and convenience. Set on a premium lot, it features a spacious, fully fenced backyard with a large shed ideal for entertaining, outdoor activities, or simply enjoying the fresh air in a private setting.Inside, the beautifully upgraded interior is designed with modern living in mind. The open-concept main floor is bright and inviting, with a seamless flow between the living, dining, and kitchen areas. The chefs kitchen is equipped with high-end appliances, stylish cabinetry, and plenty of counter space, making it perfect for preparing meals and hosting gatherings. Upstairs, four large bedrooms provide ample space for the whole family. The primary suite is a true retreat, complete with a private ensuite for ultimate relaxation. A convenient second-floor laundry closet adds everyday ease, ensuring functionality matches the homes stunning design.One of the most impressive features is the expansive third-floor loft, offering endless possibilities. Whether used as a fifth bedroom, home office, media room, or play area, this versatile space adapts to your needs.With a three-car garage and abundant storage, this home is both stylish and practical. Located just a short walk from shops, restaurants, and the scenic shores of Lake Simcoe, it offers the best of Alcona living. Excellent schools, parks, and trails are all nearby, while easy access to Highway 400, Barrie, and the GO Train makes commuting a breeze.This is more than just a home it's a lifestyle. Don't miss out on this incredible opportunity! Book your private tour today!

Listed by SUTTON GROUP INCENTIVE REALTY INC.

  • MLS #

    N12053610

  • Sq. Ft

    3000-3500

  • Sq. Ft. Source

    MLS

  • Lot Irregularities

    n/a

  • Year Built

    Available Upon Request

  • Pool

    None

  • Drive

    n/a

  • Garage

    Attached, 3 spaces

  • Total Parking

    6

  • Family Room

    Y

  • Den

    Y

  • Exterior

    Brick Front

  • Fireplace

    N

  • Roof

    Asphalt Shingle

  • Foundation

    Poured Concrete

  • Elevator

    n/a

  • Water View

    n/a

  • Laundry Level

    n/a

  • Heat

    Forced Air

  • A/C

    Central Air

  • Water

    Municipal

  • Water Supply

    n/a

  • Sewers

    Sewers

  • Central Vac

    N

  • Foyer

    2.28 x 6.97 ft Main level

    Tile Floor, Open Concept, Closet

  • Living

    8.84 x 3.61 ft Main level

    hardwood floor, Open Concept, Window

  • Dining

    8.84 x 3.61 ft Main level

    hardwood floor, O/Looks Living

  • Kitchen

    5.05 x 3.6 ft Main level

    Centre Island, Pantry, Stainless Steel Appl

  • Breakfast

    3.35 x 3.61 ft Main level

    Tile Floor, W/O To Yard

  • Primary

    6.18 x 4.18 ft 2nd level

    hardwood floor, W/I Closet, 5 Pc Ensuite

  • 2nd Br

    3.33 x 3.58 ft 2nd level

    hardwood floor, Closet, Window

  • 3rd Br

    3.63 x 3.61 ft 2nd level

    hardwood floor, Closet, Window

  • 4th Br

    3.81 x 3.61 ft 2nd level

    hardwood floor, Closet, Window

  • Loft

    5.36 x 13.8 ft 3rd level

    hardwood floor, Large Window, Open Concept

  • Bathroom

    0.0 x 0.0 ft 2nd level

    4 Pc Bath

  • Powder Rm

    0.0 x 0.0 ft Main level

    2 Pc Bath

  • MLS #

    N12053610

  • Sq. Ft

    3000-3500

  • Sq. Ft. Source

    MLS

  • Lot Irregularities

    n/a

  • Year Built

    Available Upon Request

  • Pool

    None

  • Drive

    n/a

  • Garage

    Attached, 3 spaces

  • Total Parking

    6

  • Family Room

    Y

  • Den

    Y

  • Exterior

    Brick Front

  • Fireplace

    N

  • Roof

    Asphalt Shingle

  • Foundation

    Poured Concrete

  • Elevator

    n/a

  • Water View

    n/a

  • Laundry Level

    n/a

  • Heat

    Forced Air

  • A/C

    Central Air

  • Water

    Municipal

  • Water Supply

    n/a

  • Sewers

    Sewers

  • Central Vac

    N

  • Foyer

    2.28 x 6.97 ft Main level

    Tile Floor, Open Concept, Closet

  • Living

    8.84 x 3.61 ft Main level

    hardwood floor, Open Concept, Window

  • Dining

    8.84 x 3.61 ft Main level

    hardwood floor, O/Looks Living

  • Kitchen

    5.05 x 3.6 ft Main level

    Centre Island, Pantry, Stainless Steel Appl

  • Breakfast

    3.35 x 3.61 ft Main level

    Tile Floor, W/O To Yard

  • Primary

    6.18 x 4.18 ft 2nd level

    hardwood floor, W/I Closet, 5 Pc Ensuite

  • 2nd Br

    3.33 x 3.58 ft 2nd level

    hardwood floor, Closet, Window

  • 3rd Br

    3.63 x 3.61 ft 2nd level

    hardwood floor, Closet, Window

  • 4th Br

    3.81 x 3.61 ft 2nd level

    hardwood floor, Closet, Window

  • Loft

    5.36 x 13.8 ft 3rd level

    hardwood floor, Large Window, Open Concept

  • Bathroom

    0.0 x 0.0 ft 2nd level

    4 Pc Bath

  • Powder Rm

    0.0 x 0.0 ft Main level

    2 Pc Bath

Thinking of Selling?

Find Out Your Home’s Value in Today’s Market!

No Email or Signup is required to view your home estimate.

estimate your home value

Contact Manoj Kukreja

Sales Representative,
Century 21 People’s Choice Realty Inc.,
Brokerage
(647) 576 - 2100

Manoj profile avatar

Property History

Property history for 1411 Sheldon Street, Innisfil

This property has been sold 13 times before. Create your free account to explore sold prices, detailed property history, and more insider data.

Sign In / Register

Inventory Graph

10 9 8 7 6 5 4 3 2 1 0 3 Months of inventory SELLER'S Market BALANCED Market BUYER'S Market

Thinking of Selling?

Find Out Your Home’s Value in Today’s Market!

No Email or Signup is required to view your home estimate.

estimate your home value

Contact Manoj Kukreja

Sales Representative, Century 21 People’s Choice Realty Inc., Brokerage
(647) 576 - 2100

Manoj profile avatar

Recent Sold Listings in Alcona, Innisfil

Popular Cities